NORTH COAST PASSIVE HOUSE Timber Cove, CA
How do you translate a house typology from the other side of the world into something that works here?
The client grew up in Pakistan and had a strong connection to the courtyard houses common to that area of the world, where a cool, shady open space in the middle of the house provides a respite from the hot, humid climate and utilizes the stack effect to draw cooling breezes through the house and up and out through this central void.
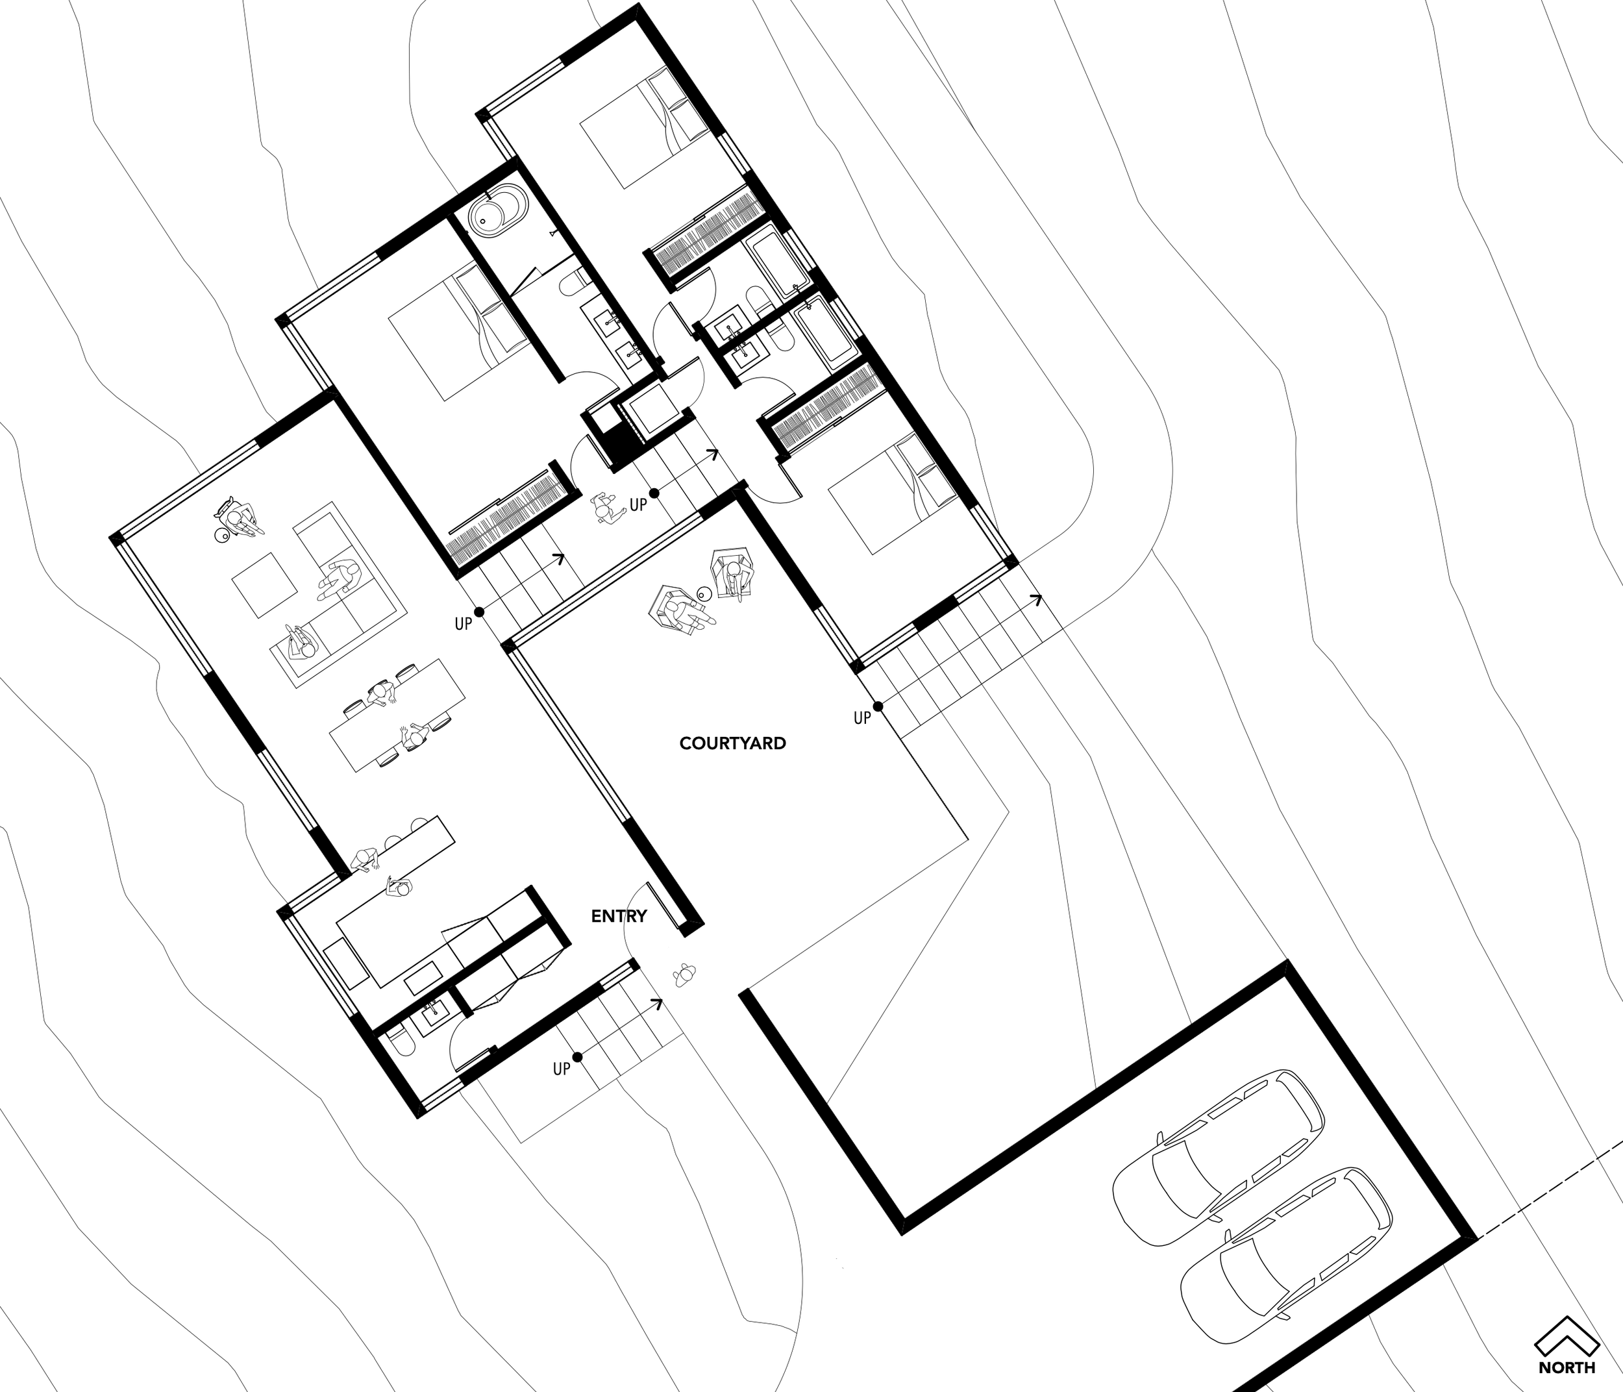
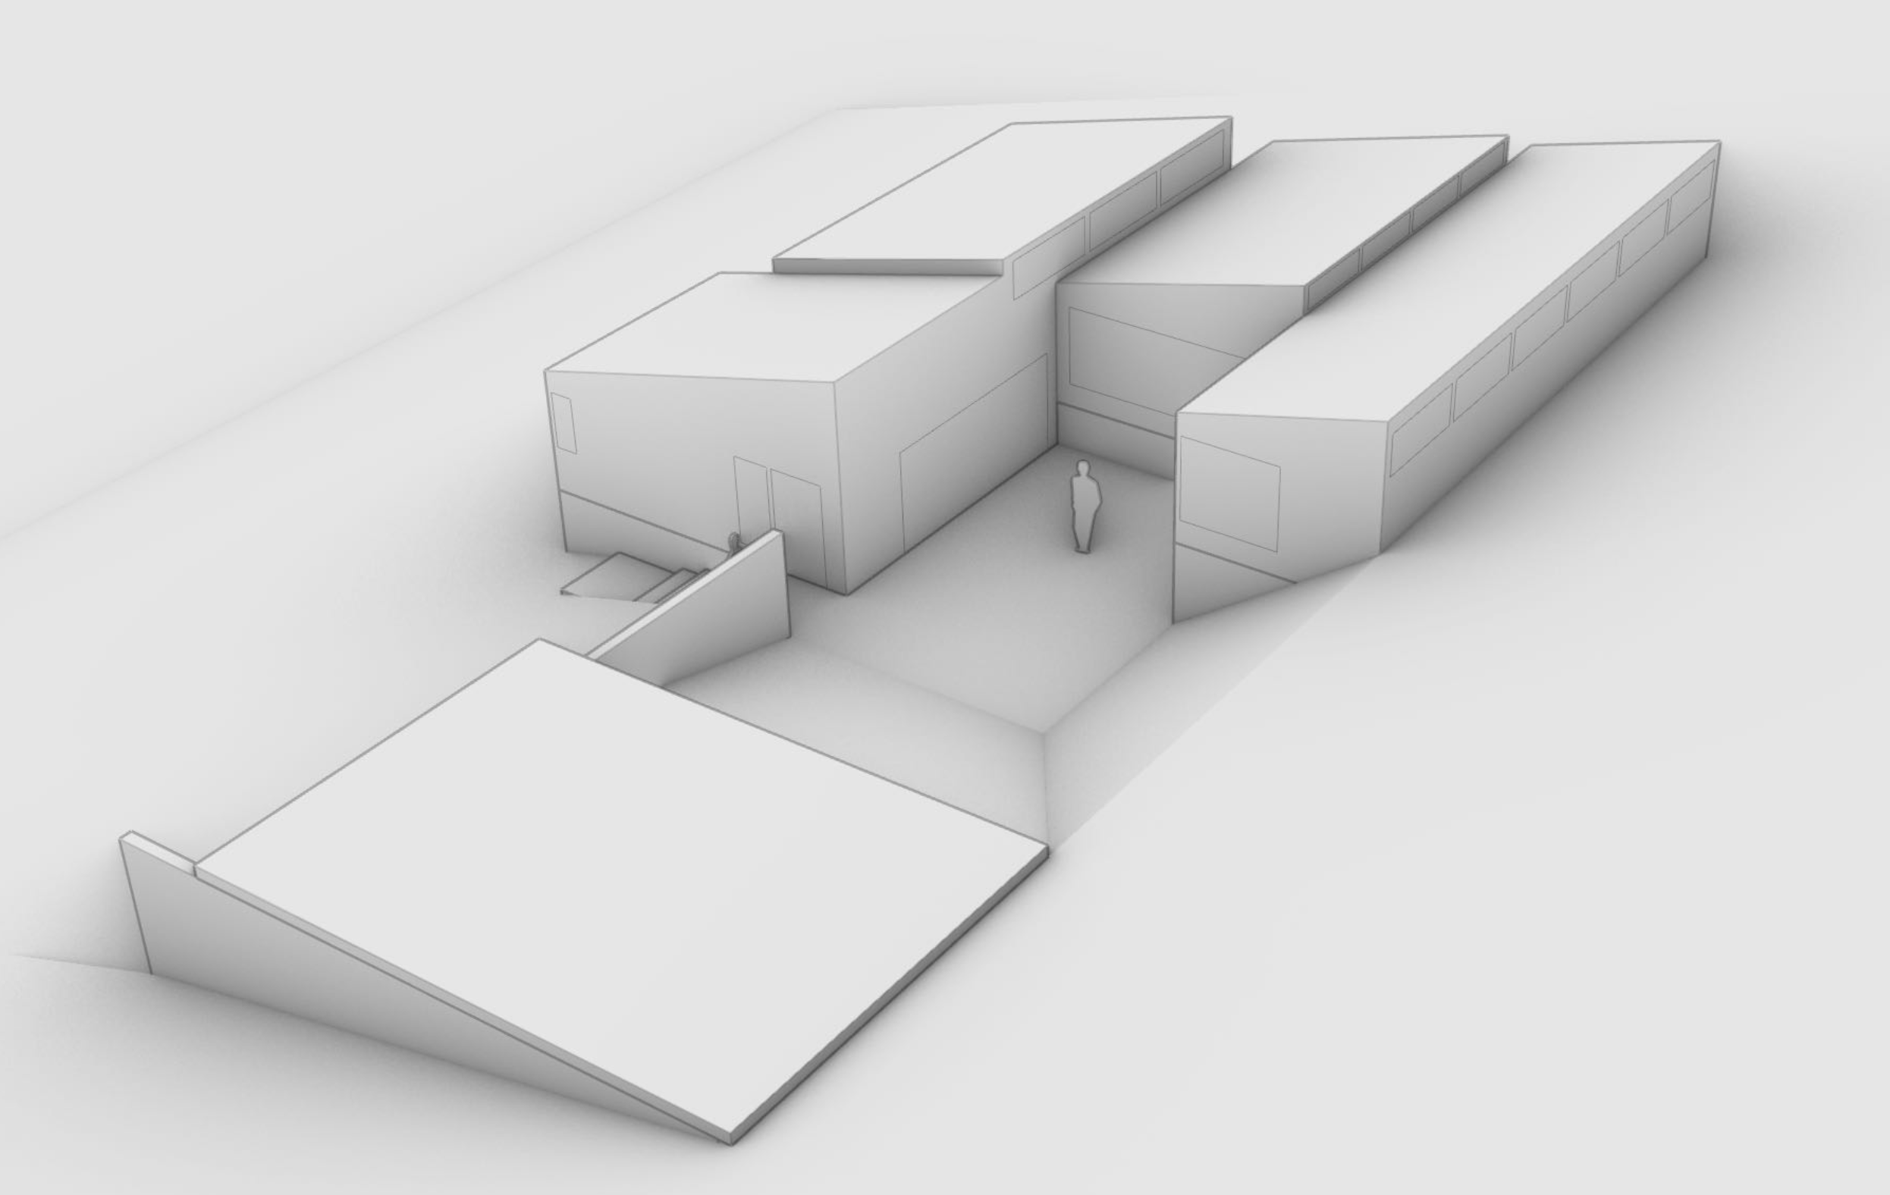
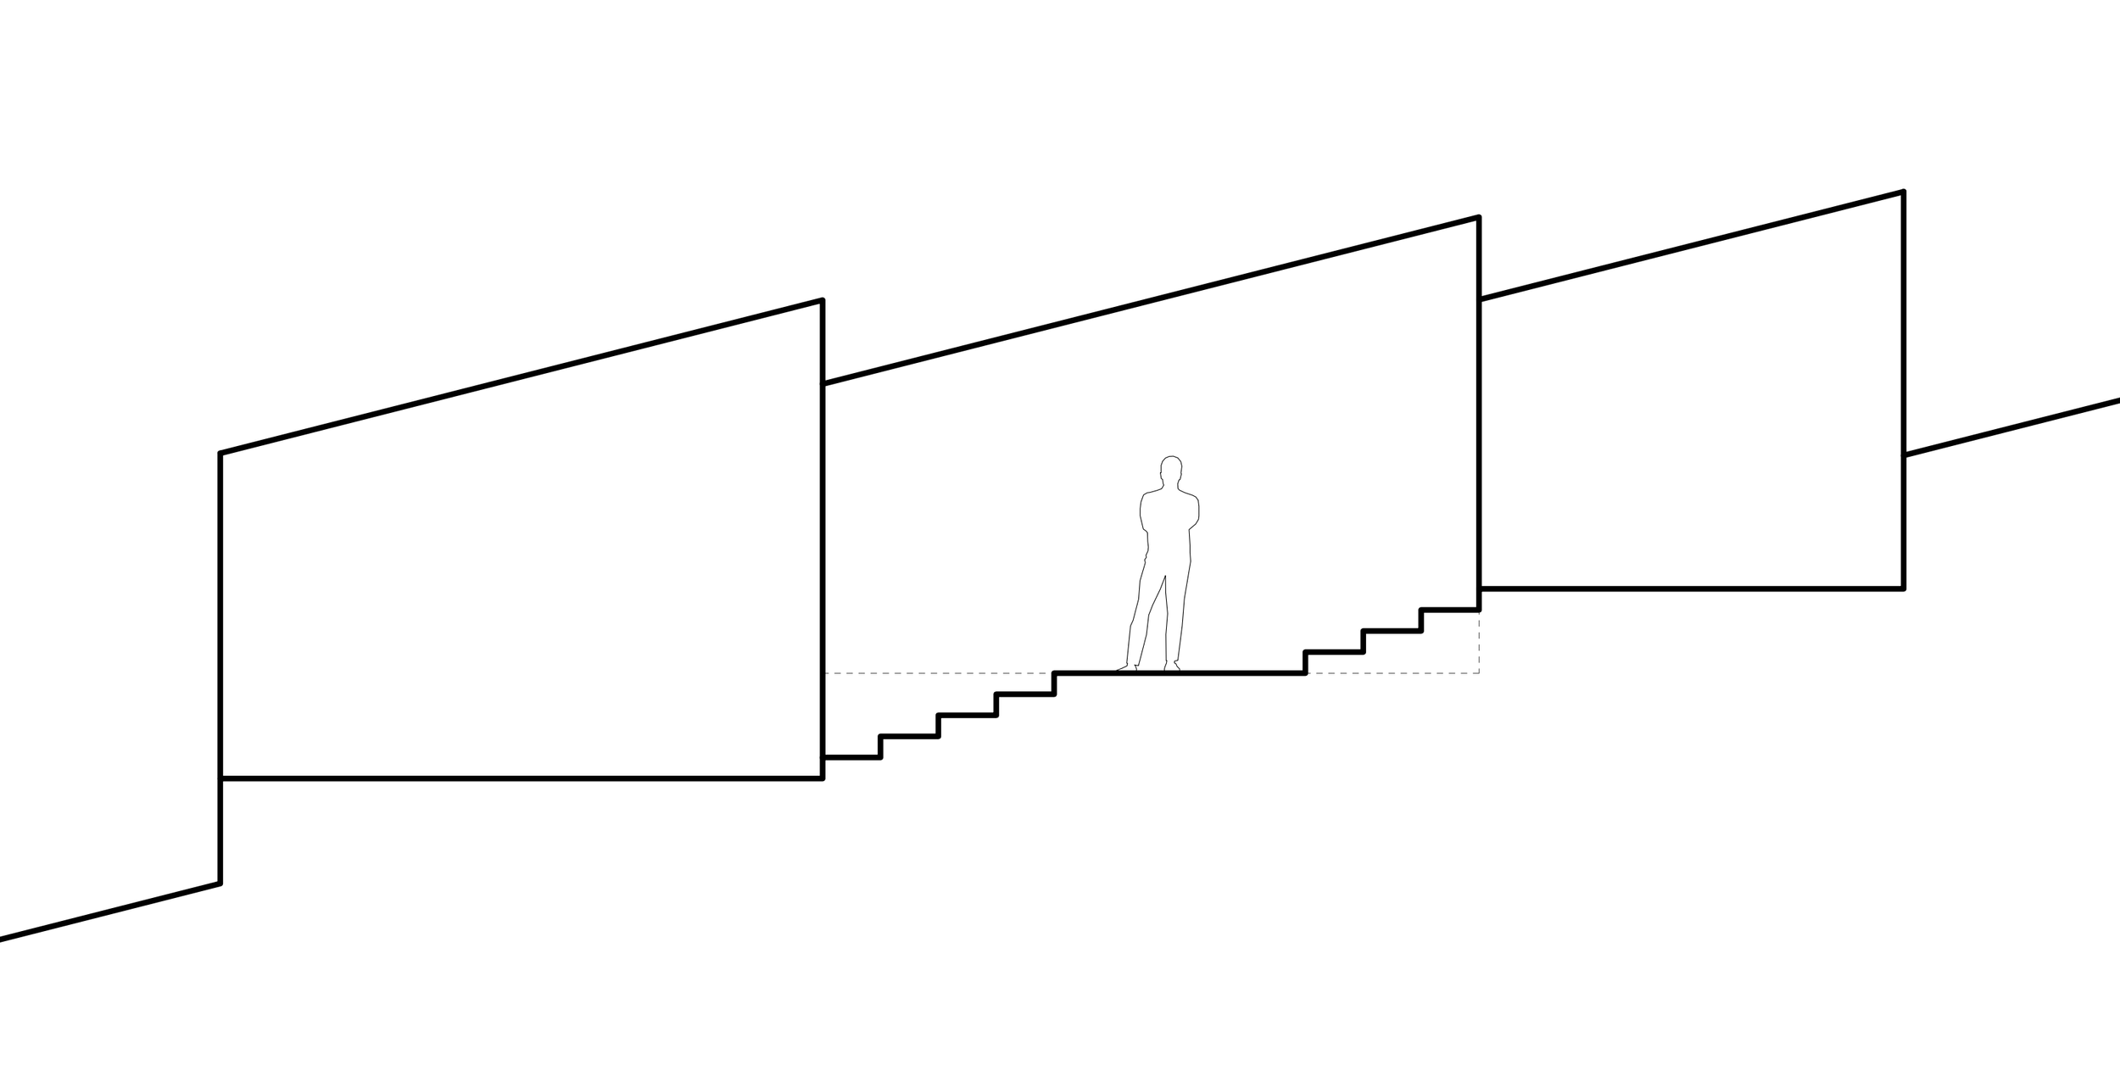
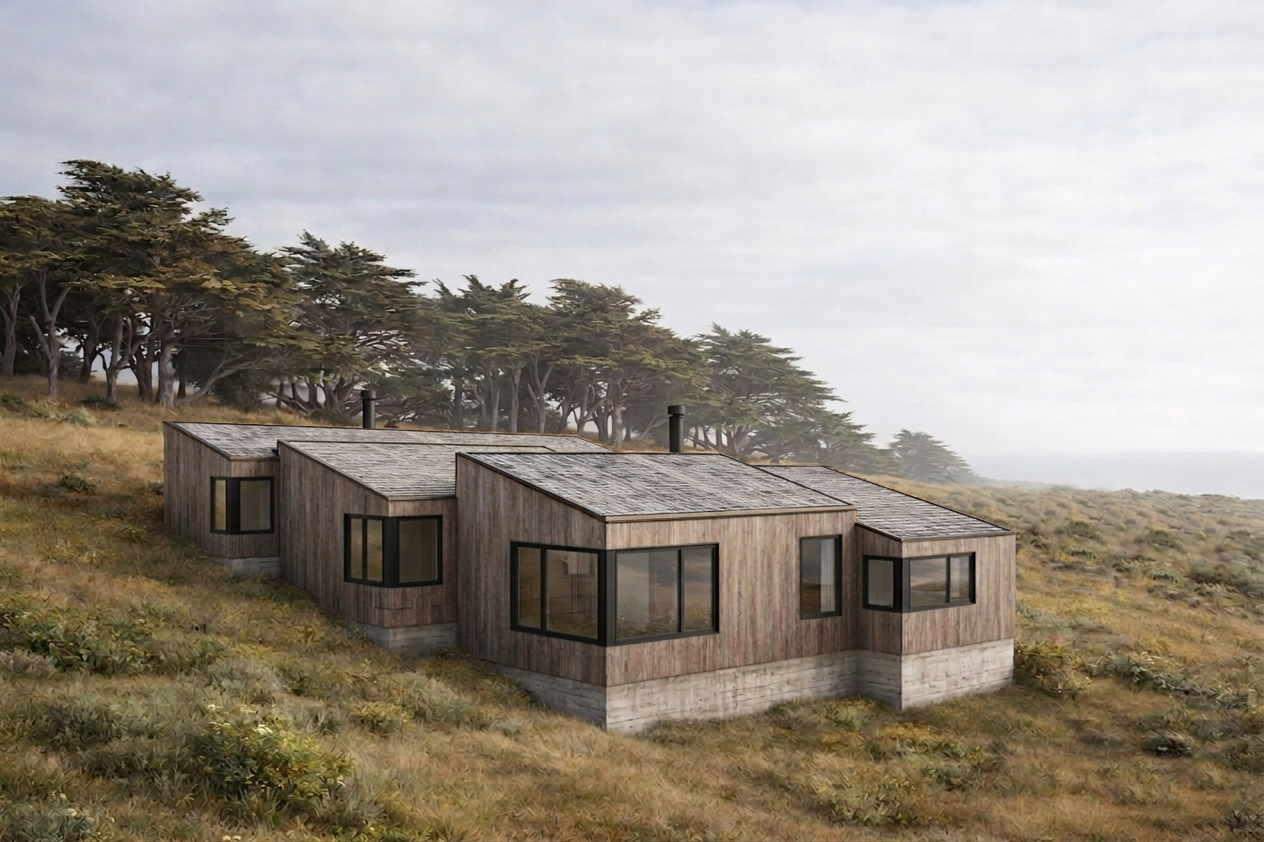
LLA was tasked with translating this typology to California’s Northern coast, near Sea Ranch, where a cold wind blows off the Pacific Ocean, and temperatures tend to be chilly almost year-round. Pointed into the wind, a series of aerodynamically shaped boxes for the kitchen, living/dining, and bedrooms step up the hillside. Arrayed around an open-sided courtyard facing South, the house and its pitched roofs protect the courtyard and allow the sun to warm it year-round.
Highly insulated walls and windows, airtight construction, and filtered heat-recovery ventilation ensure a supremely comfortable interior environment, despite the adverse local conditions.
This approach ensured that the client’s program was successfully translated from half a world away.
PROJECT TEAM Lincoln Lighthill, Adiel Benitez
LIGHTING DESIGNER LLA
CIVIL, SURVEY & SEPTIC BC Engineering Group
CULTURAL RESOURCE CONSULTANT Archaeological Resource Service
ENVIRONMENTAL CONSULTANT WRA
GEOTECHNICAL ENGINEER RGH Consultants
Click on gallery photos to enlarge