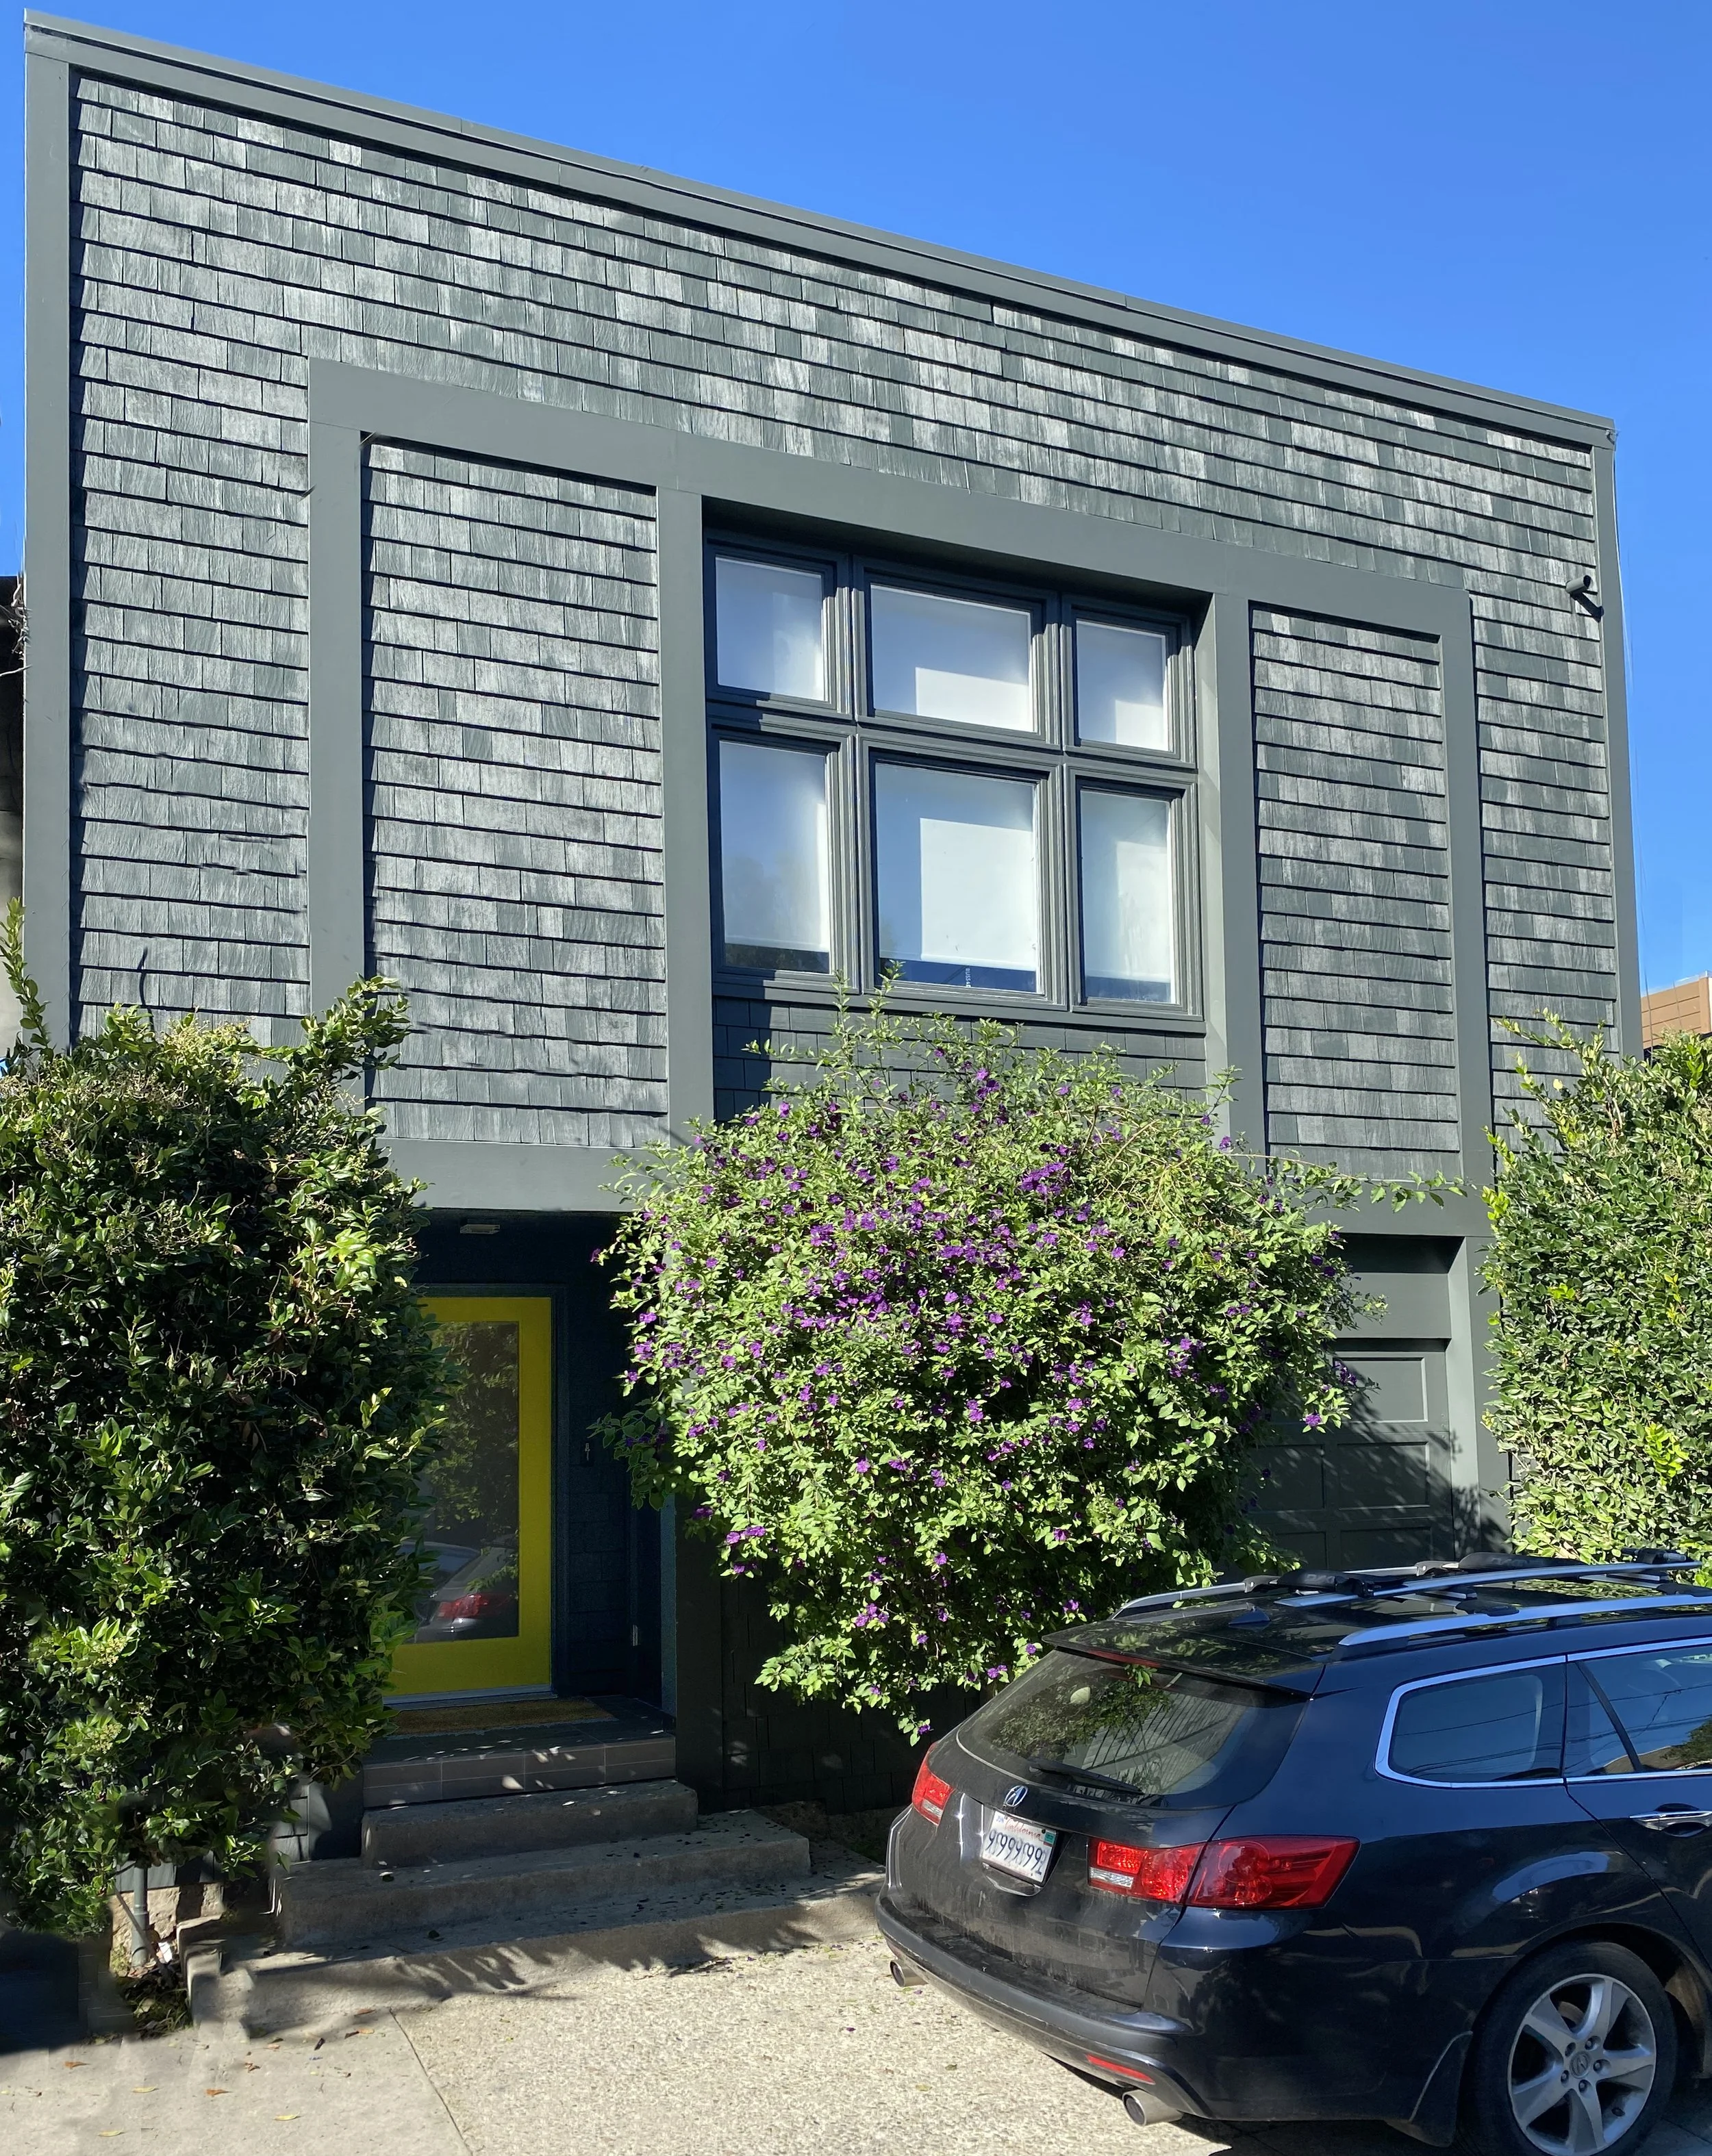
LIBRARYSTAIR San Francisco, CA
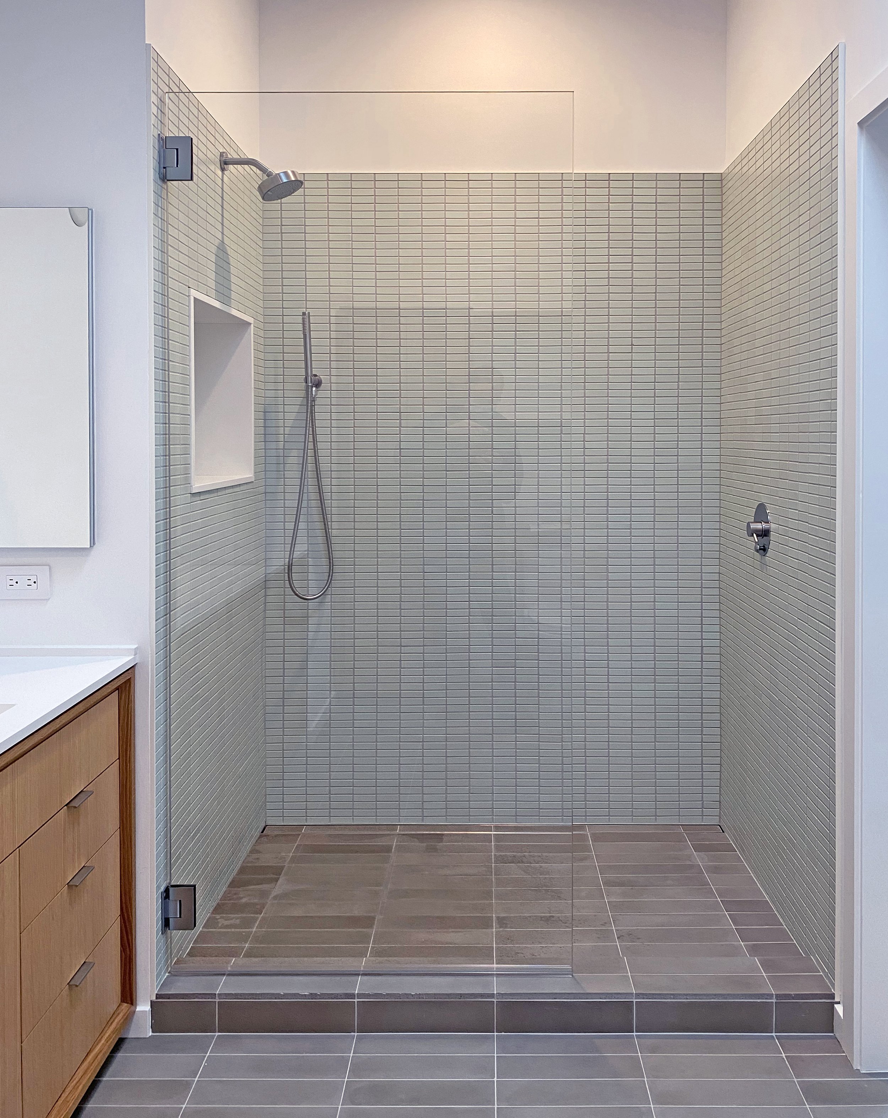
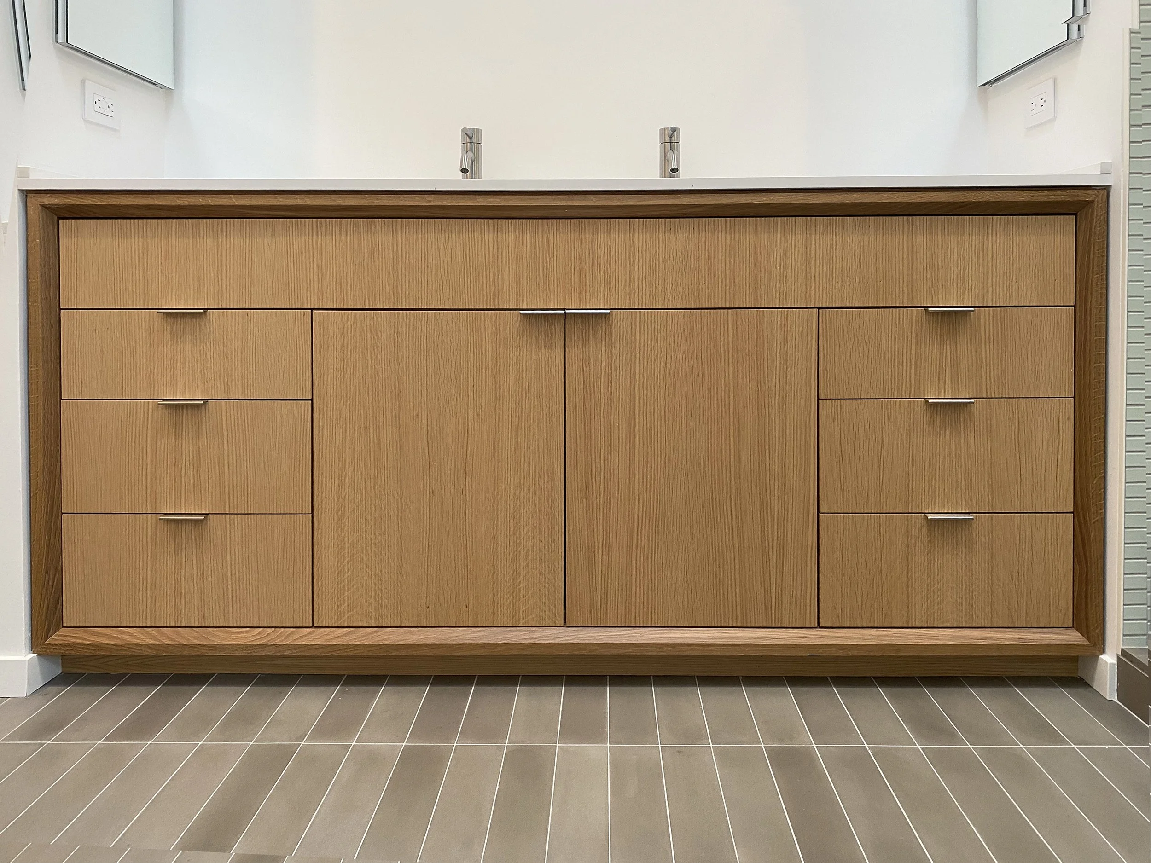
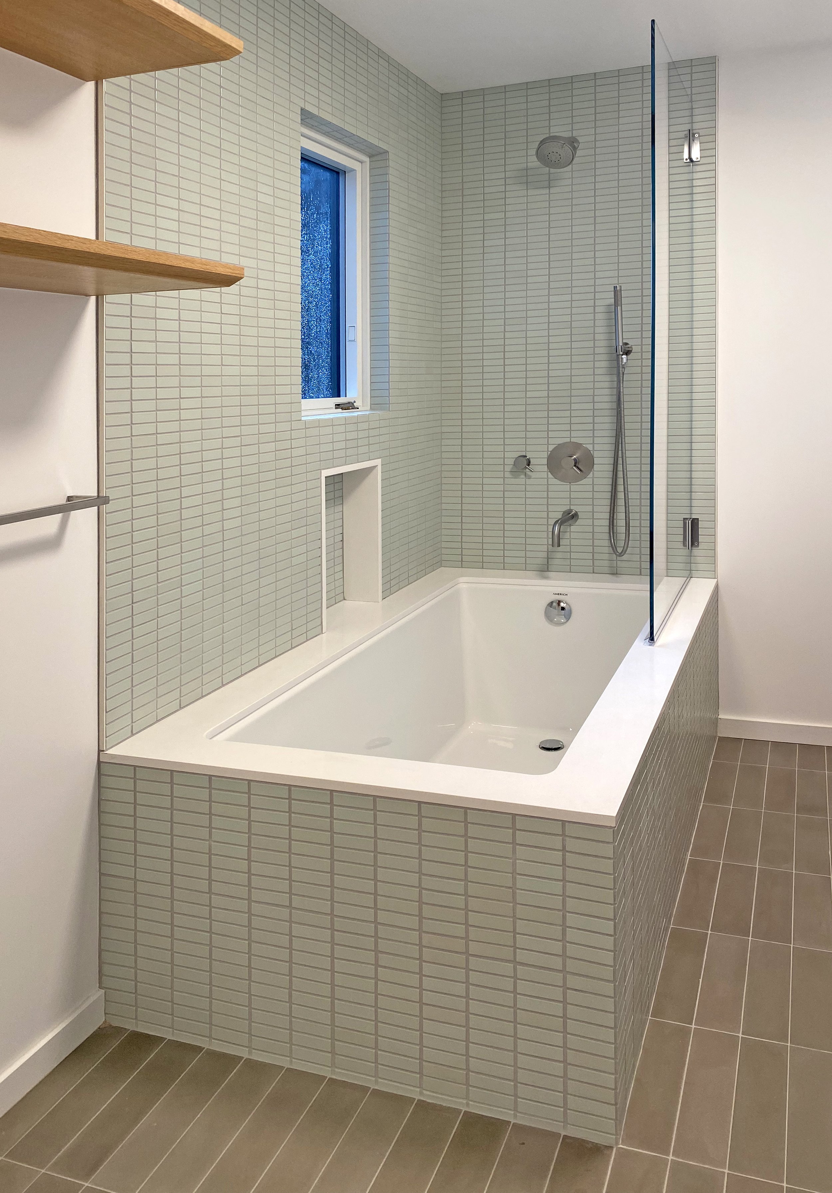
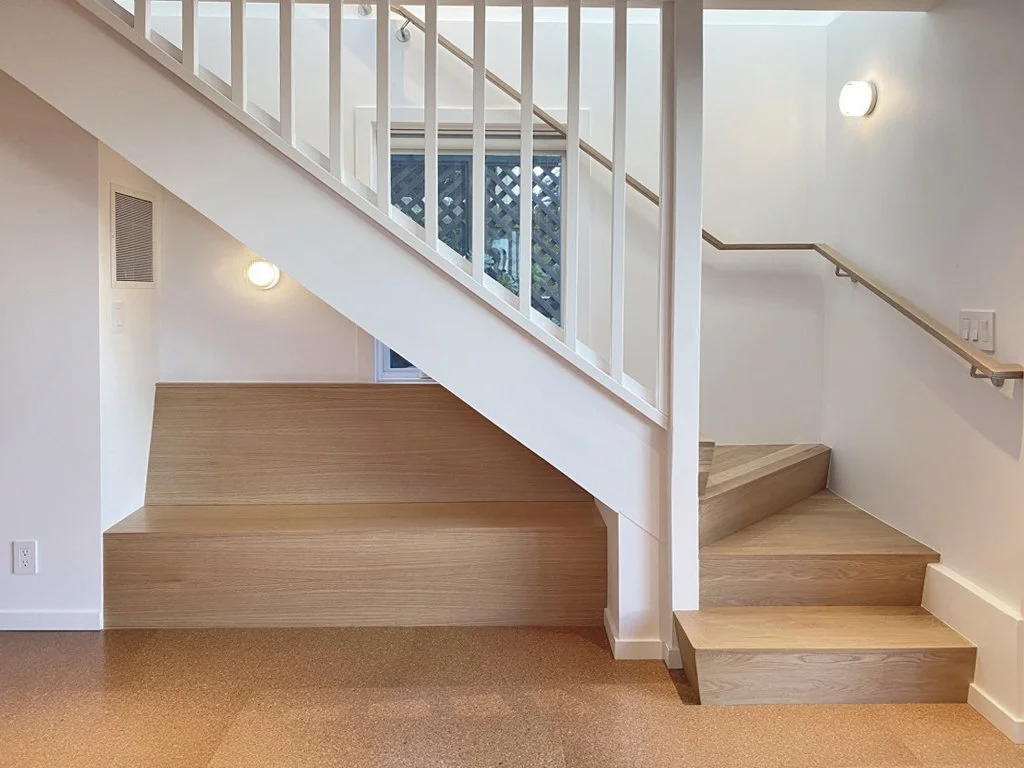
How do you combine a stairway and a library, and if that’s possible, why stop there? This project for an avid reader and their young family reimagines the home’s main stair and shelving as an integrated, unified object- a 20’ long, two-story-high piece of custom woodwork, steel, and glass- that also includes an entry bench with shoe storage, an office nook with file drawers below the landing, and a glass “bridge” to the primary suite that lets light into the entry and endlessly entertains kids of all ages. All in about 85 square feet. The project also included two renovated bathrooms and a family room, new flooring throughout, extensive built-in millwork, and HVAC updates.
PROJECT COST (inflation-adjusted) Construction $1.04m Soft costs: $260k Total: $1.3m
PROJECT TEAM Lincoln Lighthill, Alex Palecko, Mrnalini Raghavan
STRUCTURAL ENGINEER L Wong Engineering
GENERAL CONTRACTOR Art of Construction
Click on gallery photos to enlarge